
Sasiva Estate
Project details
Location
Napa Napa Road, Port Moresby, Papua New Guinea
Client
Sasiva Industrial Estate Ltd
Case study PDF — coming soon
01 / Challenge
Planning for industrial growth
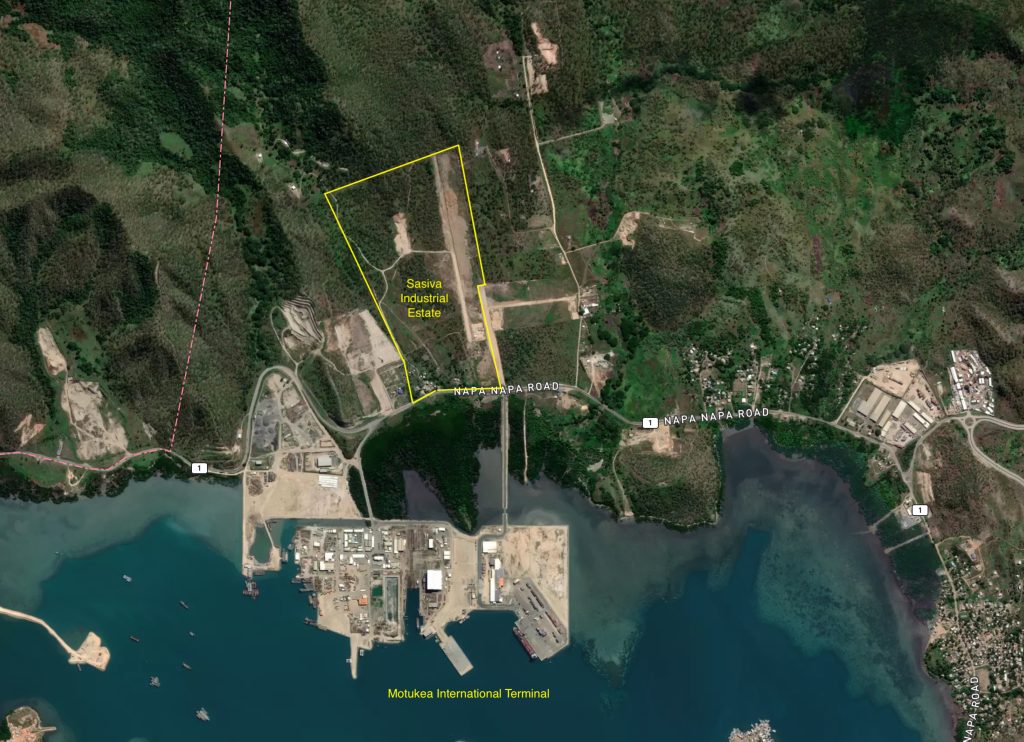
Sasiva Industrial Park occupies approximately 76 hectares opposite Motukea International Terminal in Port Moresby. Its masterplan brings together serviced industrial land, warehouse facilities and a longer-term commercial short-let warehouse/office space vision. The engineering challenge was to accommodate industrial loads and future growth on uneven terrain. Ground stability, erosion and stormwater also needed to be addressed.
A central priority was to maximise developable yield without relying on excessive earthworks to create usable industrial allotments. The sloping site required careful coordination of lot levels, roads and drainage to minimise cut and fill volumes while retaining practical access and servicing. Complex planning permission requirements also needed to be addressed alongside the engineering design. For the client, the challenge was to bring these competing demands together in a subdivision that supported commercial value and a practical path towards development.
02 / Response
Coordinated civil and geotechnical design
The detailed design for Sasiva Industrial Estate brought together civil engineering, geotechnical input and project management. The subdivision design considered usable lot area alongside road access, finished levels and stormwater management. Earthworks planning focused on working with the site’s slopes to limit unnecessary cut and fill while accommodating industrial use. Soil analysis informed the approach to stability and erosion, helping the design respond to ground conditions rather than treating them as a separate issue.
The team worked to PNG and Australian design standards and liaised with the National Capital District Commission on the design package. Planning requirements were considered alongside the engineering decisions so that the proposed subdivision could be assessed as a coordinated development. This approach aimed to identify constraints early and reduce the risk of avoidable redesign as the project progressed. For the client, integrating these disciplines provided a clearer basis for balancing developable yield, infrastructure needs and the steps required to move towards delivery.
03 / Outcome
An engineering foundation for development
Completion of detailed design in 2023 established a coordinated engineering basis for Sasiva Estate’s development. The package brought the industrial subdivision layout, ground conditions and supporting infrastructure requirements into one design. Its focus on usable allotments and an efficient response to the sloping terrain supported the client’s objectives for developable yield and manageable earthworks. These priorities help connect the commercial potential of the land with the practical requirements of developing it.
For the client, the value of the design lay in having a clearer framework for subsequent planning, costing and delivery decisions. Considering cut and fill, drainage, access and planning requirements together was intended to reduce uncertainty and avoid conflicts between individual parts of the development. The design also considered future growth, supporting the estate’s wider staged development vision. This case study covers the completed engineering design role; subsequent approvals, construction and operational outcomes sit within the estate’s ongoing development programme.
Talk to Pacific Infrastructure Group
Discuss your requirements
Discuss a similar project with Pacific Infrastructure Group.
This site is protected by reCAPTCHA.