01 / Challenge
Making the local centre easier to reach
At Duffy, the local shops sit close to a primary school and neighbourhood open space. Yet worn paving, awkward gradients and limited shade made the spaces between them less welcoming than they could be. The playground was disconnected from the shopping precinct, and the outdoor areas offered few comfortable places to pause.
The ACT Government wanted to renew these public spaces while supporting the businesses and people who already depended on them. Traders valued parking near their doors, particularly for older customers and parents. Residents wanted better access, more landscaping and room for outdoor café activity. The design needed to bring those needs together within a familiar neighbourhood setting.
02 / Response
Balancing access, landscape and local needs
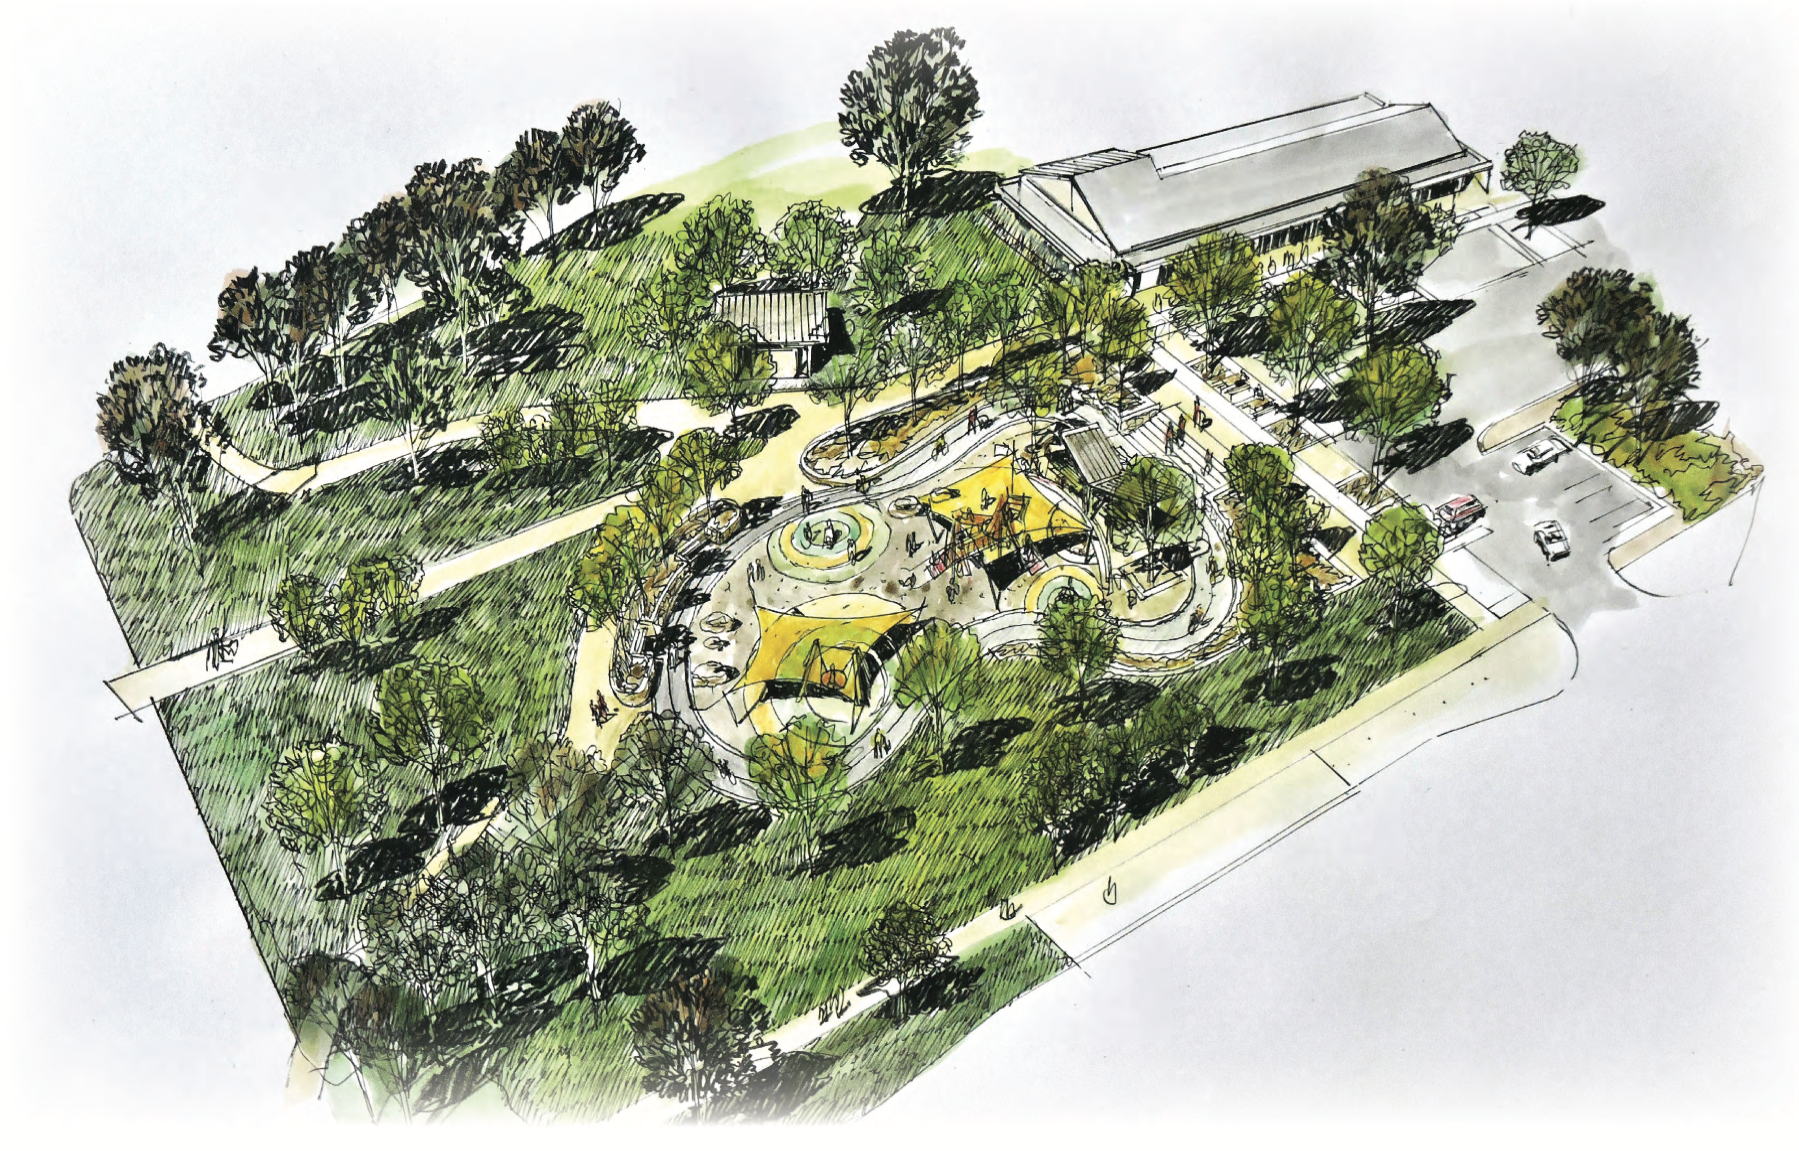
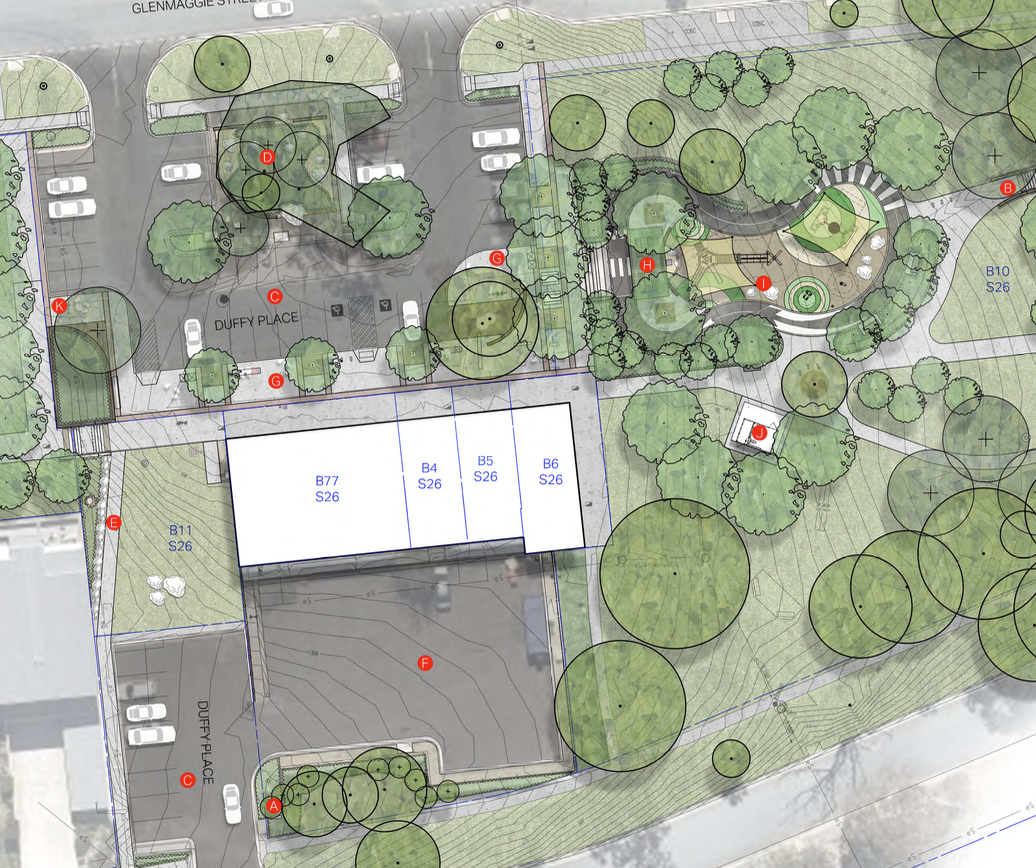
The forward design considered the full approach to the shops alongside the spaces immediately outside them. Landscape proposals brought together paths, parking, planting and furniture, supported by specialist advice on access, drainage and lighting.
Wider shopfront pavements and improved kerb ramps were proposed to give people more room to move. Seating with backs and armrests offered a considered response to the need for rest, while new trees were planned alongside routes and gathering spaces. In a suburb where the 2003 fires had affected tree cover, replenishing the landscape was an important part of the brief.
Feedback from traders prompted a revised layout that explored retaining convenient shopfront parking while improving pedestrian space. That attention to how people actually used the centre shaped a design that considered a quick stop, a walk from the bus and a longer visit together.
03 / Outcome
More possibilities for everyday visits
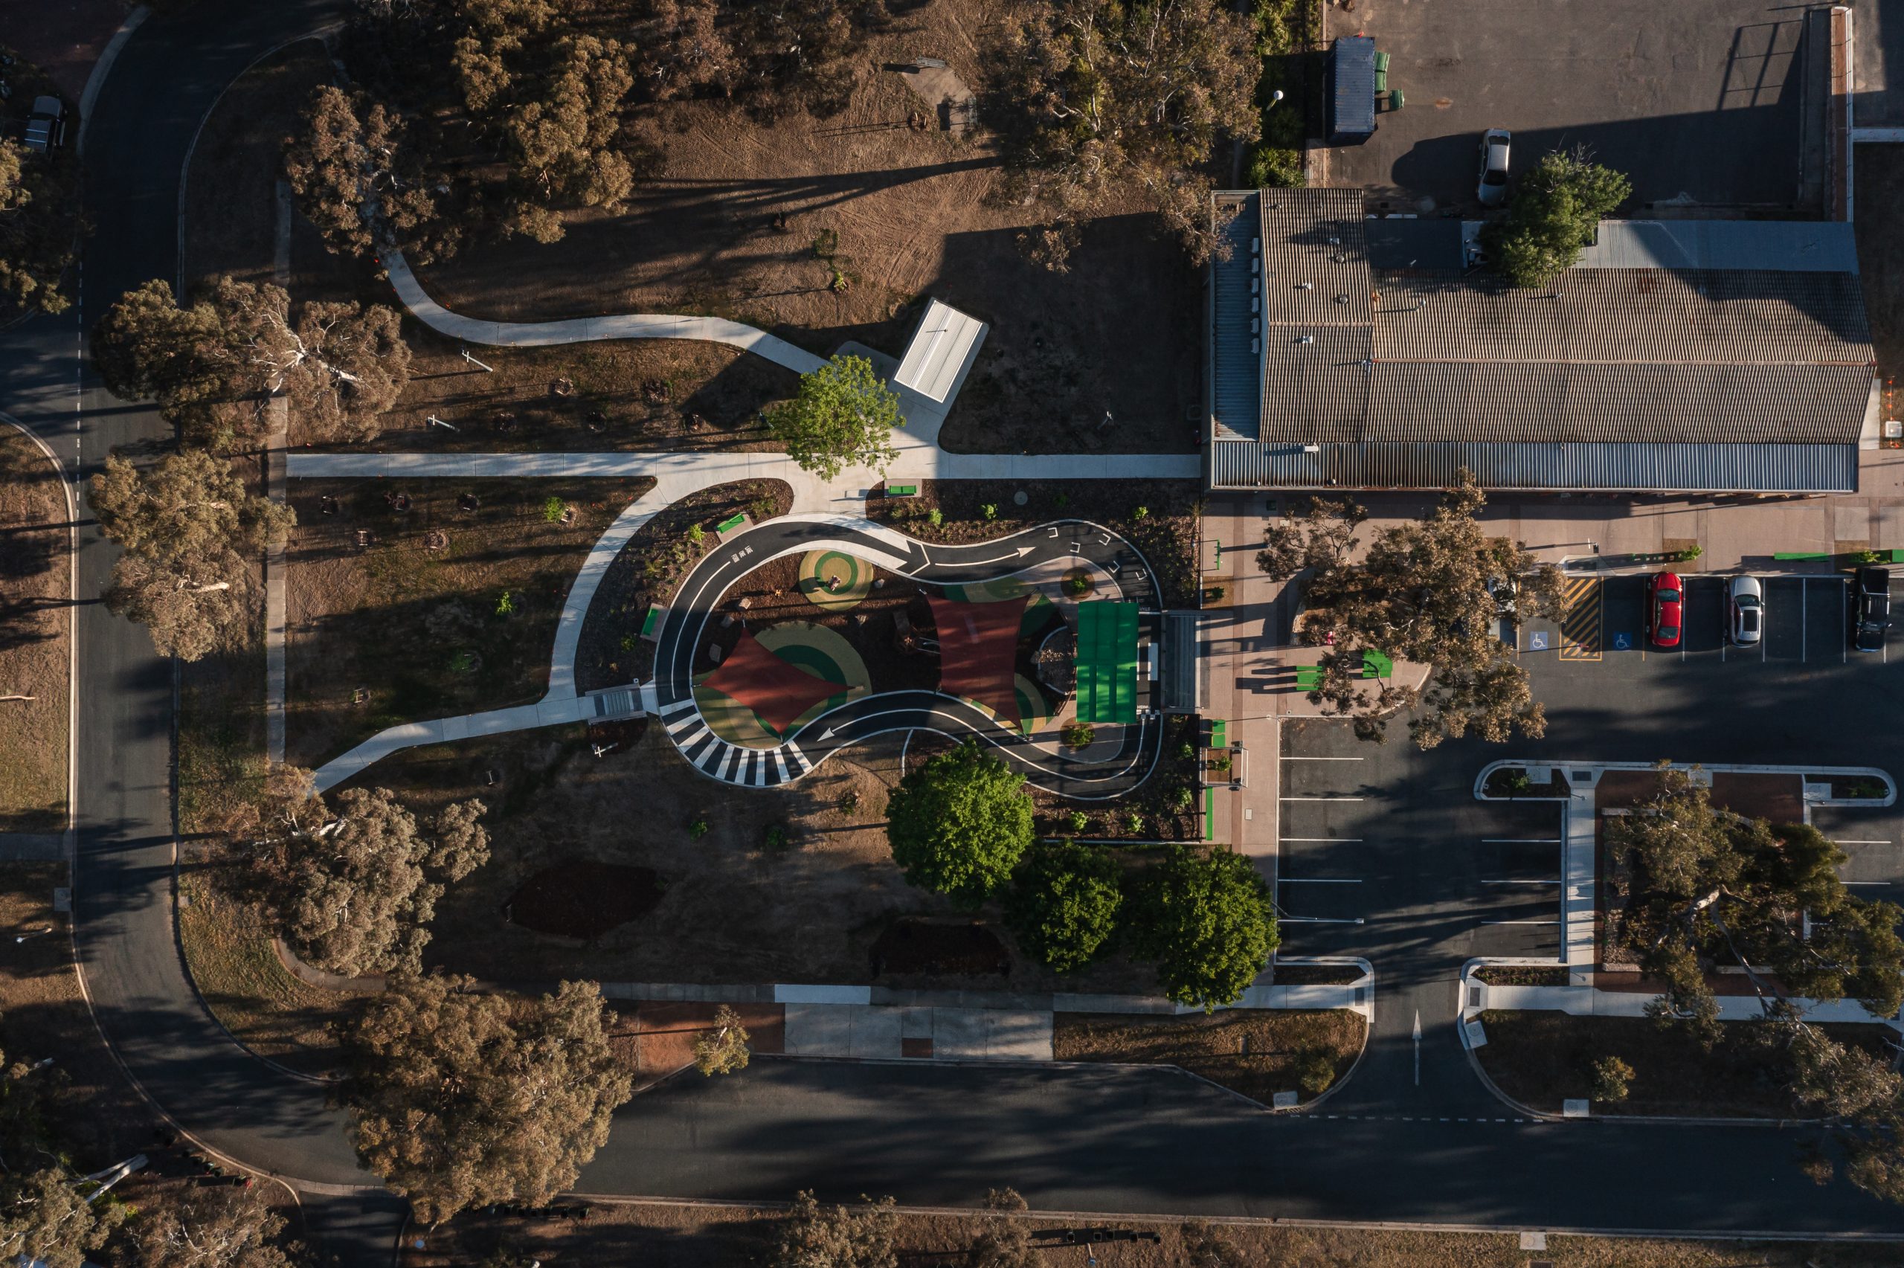
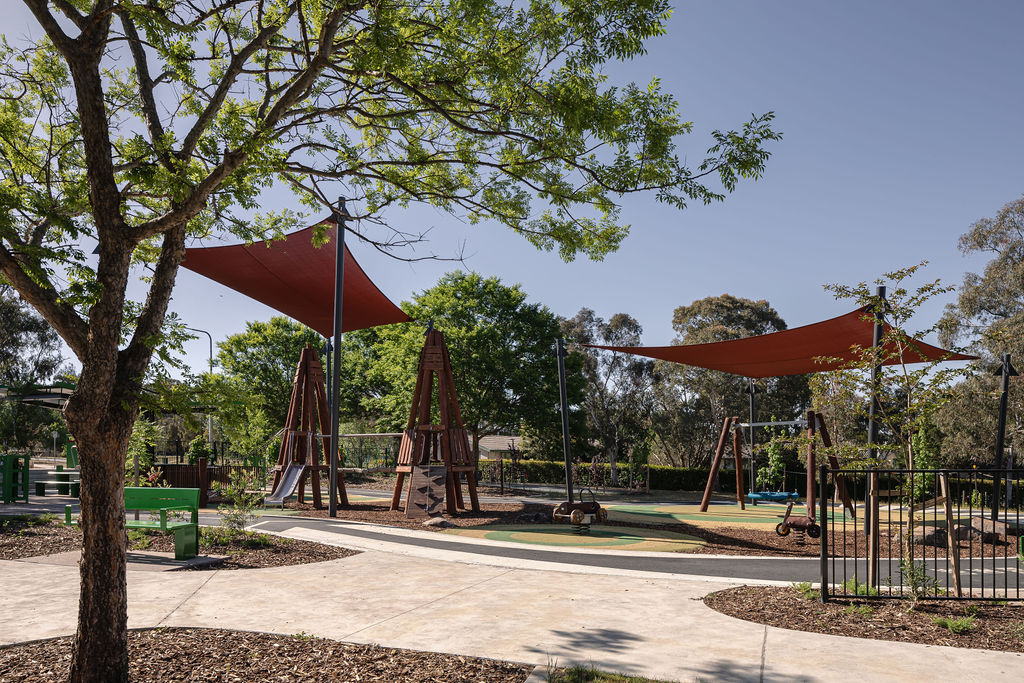
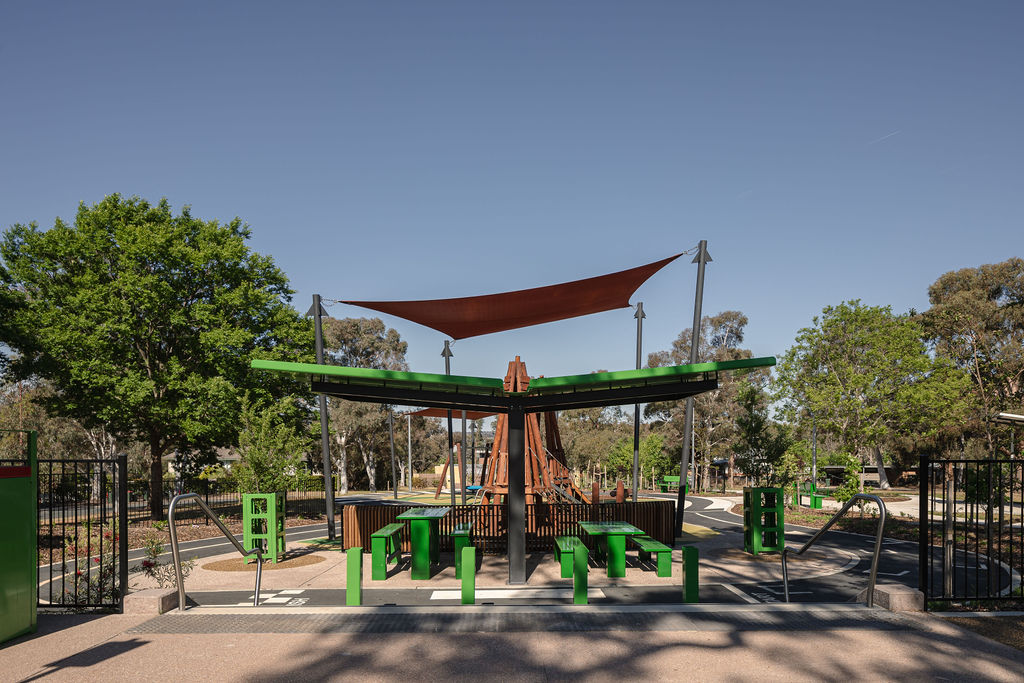
Completed in June 2023, the Duffy upgrade provides a ramped approach from Burrinjuck Crescent, sheltered picnic seating, additional planting and a public restroom. A renewed playground brings nature play, climbing equipment and a nest swing into the precinct, with shade sails and a bike track adding to the setting.
These additions give everyday visits more possibilities: somewhere to rest on the way to the shops, a sheltered place to share food and space for children to play. The project shows the value of looking beyond the shopfront to the paths, landscape and facilities that support a neighbourhood’s daily routines.