Urban design
Pacific Infrastructure Group delivers urban design for development sites and precincts. We connect streets, built form and public spaces in a clear spatial framework that helps project teams shape places around the people who use them.
Connecting development with the life around it.
A successful urban design considers more than individual buildings. Movement, access, public activity and the relationship with surrounding neighbourhoods all influence how a place works. Pacific examines those connections, tests design options and prepares guidance for the next planning and design stages. Our work links the wider masterplan with the character, scale and everyday use of streets and public spaces.
Landscape architecture · Urban design
What we do
Our capabilities
We turn an understanding of the place into spatial options and guidance for the design that follows.
Place and context
We examine site conditions, movement, surrounding development and patterns of use to identify the relationships that should shape the proposal. This provides a basis for discussing opportunities with the project team and relevant stakeholders.
Urban design frameworks
We test the arrangement of streets, public spaces and built form against the brief and site context. Comparing those relationships helps the team understand how different choices affect access, activity and the character of the place.
Design guidance
We translate the preferred direction into principles and coordinated inputs for subsequent planning and design. Clear guidance helps related disciplines develop individual parts of the project while maintaining the intended relationships across the whole site.
What you receive
Deliverables
Urban design outputs explain both the proposed spatial relationships and the thinking that should guide their development.
An assessment of the site, its surroundings and the opportunities affecting the design. It gives the team a shared understanding of the place before options are developed.
Plans and concepts testing movement, public space and built-form relationships. They help clients and project teams compare alternatives and agree a preferred design direction.
Principles and design inputs for built form, streets and public spaces. They carry the urban-design intent into later planning and detailed design work.
Working with Pacific Infrastructure Group
Value for your project
A place understood
Start with the relationships between the site, surrounding communities and everyday use, giving the proposal a meaningful context.
Options made visible
Use spatial concepts to compare how movement, built form and public space work together.
A consistent direction
Give later design stages a clear framework while allowing individual elements to develop in detail.
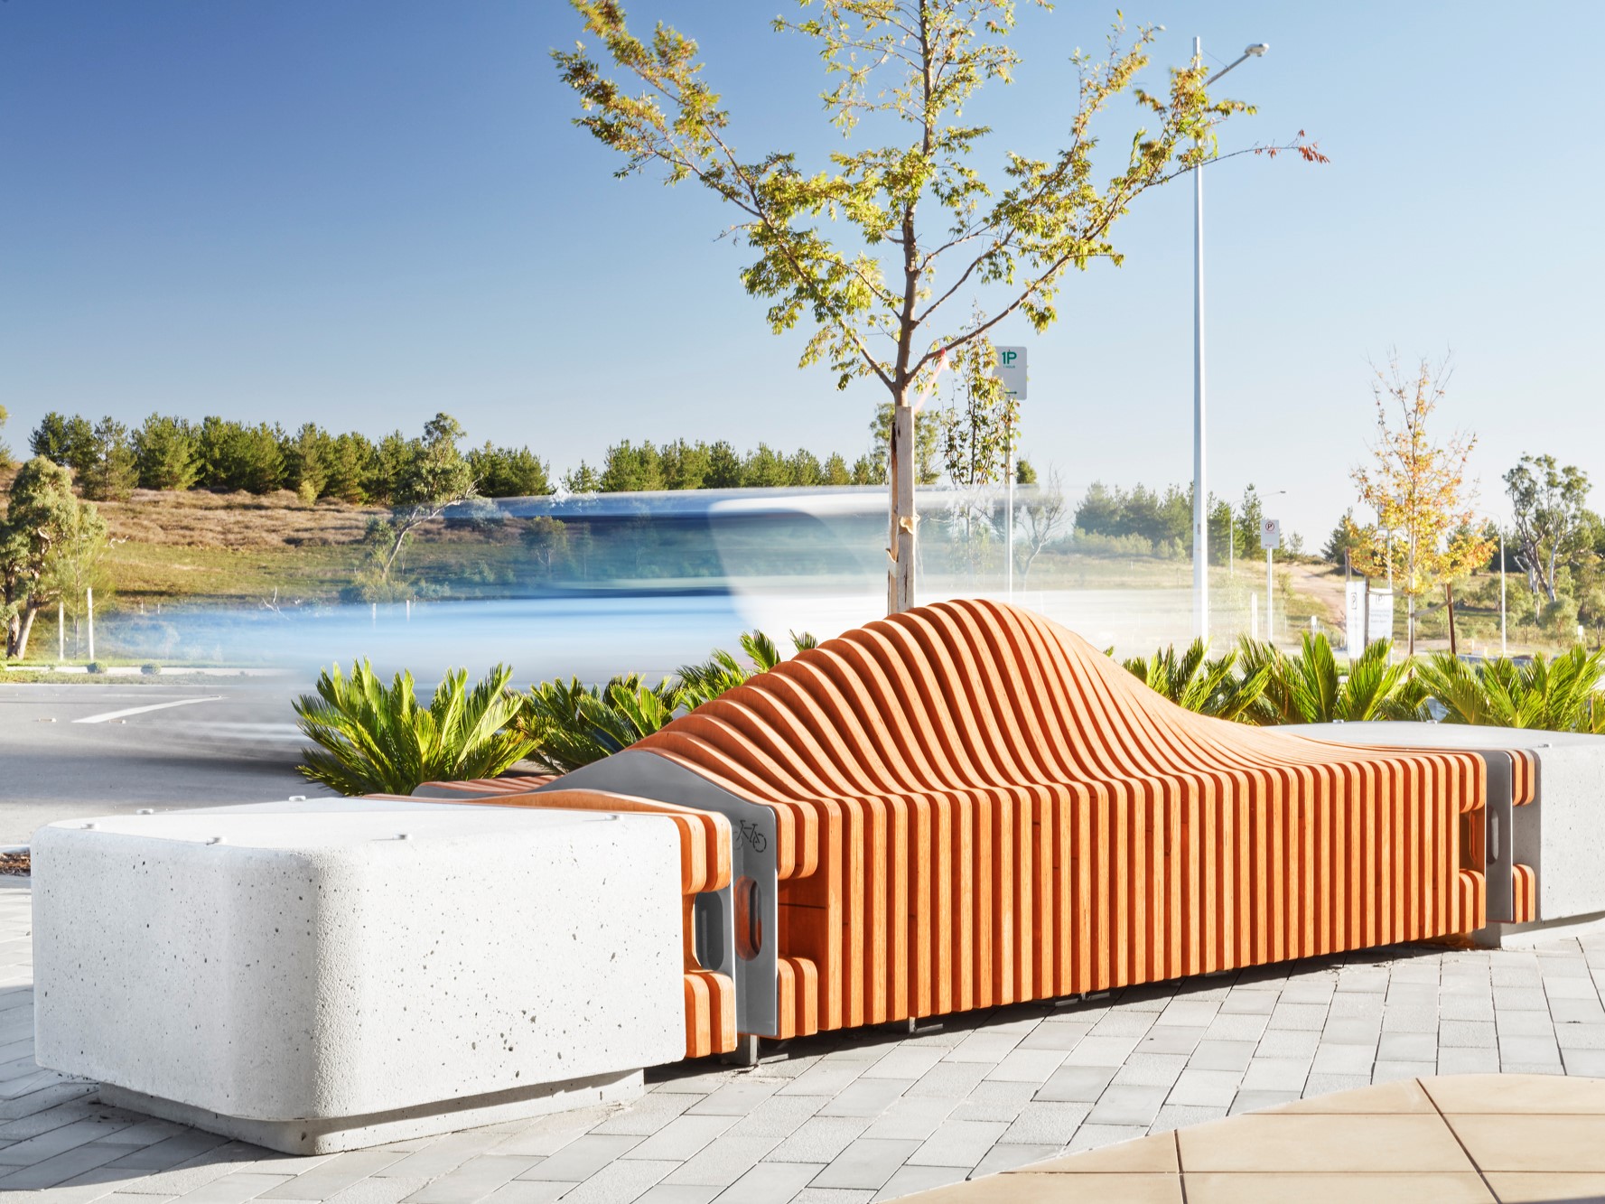
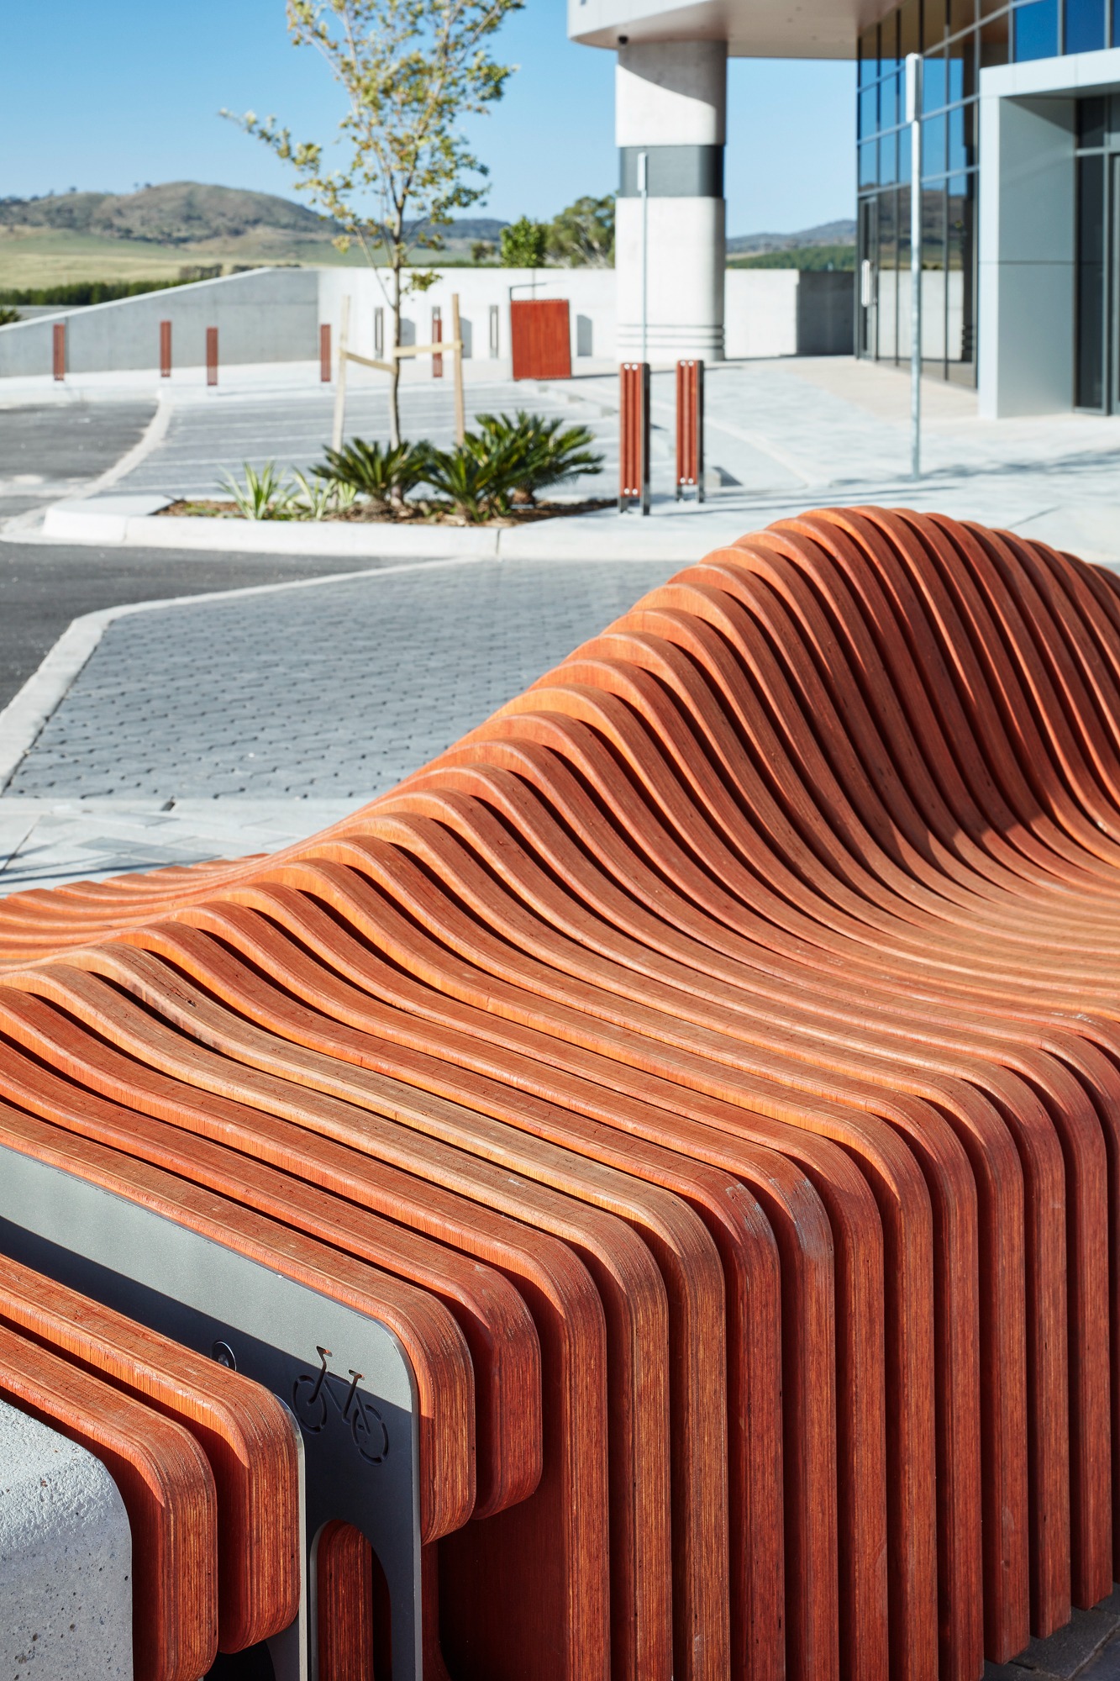
Denman Local Centre
Landscape design attentive to everyday movement, existing trees and the details of a local centre in Canberra’s Molonglo Valley.
Other services
your project may need.
Talk to Pacific Infrastructure Group
Discuss your
requirements
Tell us about the site or precinct, its planning stage and the changes you want to achieve. Pacific can help develop the urban-design questions and next steps.
This site is protected by reCAPTCHA.